
Flooring Installation Costs by Floor Type
See installed ranges of $5–$25+ per sq. ft., plus how removal, subfloor work, waste and trim change the whole-project budget.
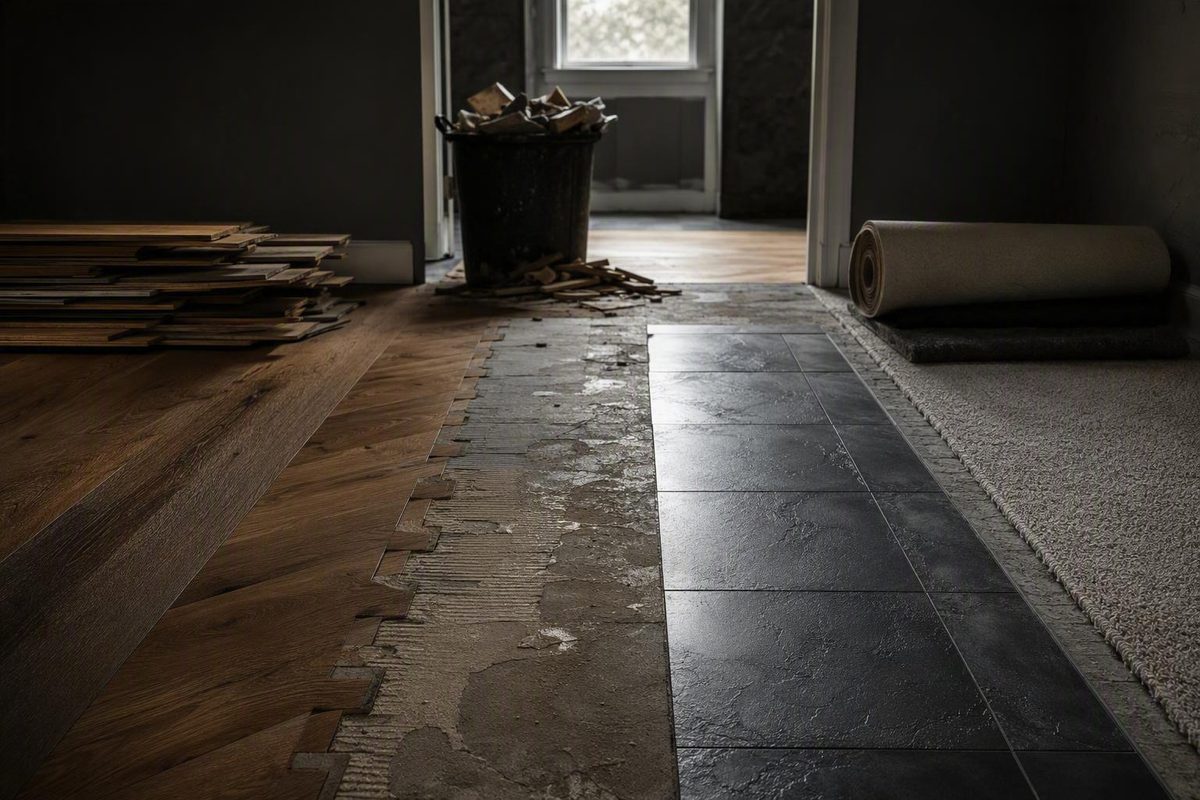
As a broad 2026 planning range, professionally installed hard-surface flooring may cost about $5–$25 or more per square foot under routine conditions. The useful number, however, is not one universal national average. A complete budget separates flooring, labor, removal, subfloor preparation, installation supplies, finishing details, and an allowance for concealed problems. These ranges assume a reasonably dry, flat subfloor, a straightforward layout, and no major repairs. BuildDirect’s 2026 commercial planning guide reports the underlying ranges.
Flooring costs at a glance
The following figures are dated U.S. planning guidance, not contractor quotes. They come from a flooring seller whose commercially published estimates draw on national cost guides and routine project variables. Product choice, location, contractor minimums, installation method, and site conditions can all change a local bid.
| Flooring type | 2026 installed planning range |
|---|---|
| Luxury vinyl plank (LVP) | $5–$12 per sq. ft. |
| Laminate | $5–$12 per sq. ft. |
| Engineered hardwood | $8–$20 per sq. ft. |
| Waterproof engineered hardwood | $10–$22 per sq. ft. |
| Solid hardwood | $12–$25+ per sq. ft. |
These flooring-type-specific installed ranges are more useful than an average that combines unrelated flooring categories. LVP and laminate occupy the lower end of this particular guide, engineered hardwood sits in the middle, and solid hardwood reaches the upper end.
Local bids remain necessary. Two projects using the same flooring can differ substantially if one requires demolition, leveling, moisture work, transitions, stair parts, or difficult cuts while the other does not.
Turn a square-foot rate into a project budget
Start with a simple calculation:
Finished floor area × applicable installed-price range = preliminary base budget
Then add only the conditional work that the stated range or contractor bid does not already include. Do not automatically stack every online allowance onto an installed rate; that can double-count labor, supplies, removal, or preparation.
Routine project-size planning table
The totals below are arithmetic derived from the cited installed ranges and retain the same routine-condition assumptions. See the source ranges and project examples.
| Finished area | LVP or laminate at $5–$12 | Engineered hardwood at $8–$20 | Solid hardwood at $12–$25+ |
|---|---|---|---|
| 100 sq. ft. | $500–$1,200 | $800–$2,000 | $1,200–$2,500+ |
| 300 sq. ft. | $1,500–$3,600 | $2,400–$6,000 | $3,600–$7,500+ |
| 500 sq. ft. | $2,500–$6,000 | $4,000–$10,000 | $6,000–$12,500+ |
| 1,000 sq. ft. | $5,000–$12,000 | $8,000–$20,000 | $12,000–$25,000+ |
For a 500-square-foot project, the routine planning range is therefore about $2,500–$6,000 for LVP or laminate, $4,000–$10,000 for engineered hardwood, or $6,000–$12,500 or more for solid hardwood. These figures are starting points, not predictions of a final bid.
Finished floor area and ordered material area are different. A 500-square-foot installation with a 10% waste allowance requires approximately 550 square feet of flooring:
500 × 1.10 = 550
The extra material covers cuts, fitting, pattern alignment, defect sorting, and carton rounding. Installation labor may still be calculated on the 500 square feet actually installed, because material quantity and labor area can be handled separately. This flooring cost calculator explains the distinction between purchase quantity and installed area.
Before applying any rate, ask what it includes. “Installed” might mean material and basic placement, or it might also include underlayment, delivery, old-floor removal, preparation, transitions, and cleanup. The label alone does not define the scope.
Why published laminate prices disagree
Laminate shows why flooring cost websites can appear to contradict one another:
- Home Depot reports an average laminate project cost of $3.80–$4.80 per square foot. See its laminate cost breakdown.
- Homewyse gives a May 2026 starting estimate of $6.91–$11.81 per square foot. Review its customizable estimate.
- Yelp reports $6–$15 per square foot for materials and labor, based on 4,554 business quotes provided to U.S. consumers through its platform.
Do not average those figures. Their product grades, locations, included services, site assumptions, contractor minimums, and data methods differ.
Home Depot separates its displayed laminate example into $2–$3 per square foot for installation, $1.50 for material, and $0.30 for underlayment. Those components apply to that retailer’s laminate example, not flooring installation generally. Existing-floor removal and preparation can increase the total.
Homewyse describes its figure as a starting estimate for basic, mid-range work under readily serviceable conditions. Its basic-work description includes layout, underlayment installation, cutting and fitting, area preparation and protection, setup, and cleanup. The supplied line-item table is incomplete or malformed, so it should not be used to reconstruct a detailed total.
Yelp calculates estimated costs by gathering and analyzing real quotes provided to consumers by businesses on Yelp Cost of Flooring - Last Updated September 2026 - Yelp. The page does not disclose the geographic distribution or date range of those quotes, so the figure remains national planning context rather than a local benchmark.
The practical lesson is to label every number before comparing it:
- Labor only
- Material plus labor
- Completed project with removal, preparation, trim, and cleanup
Two prices are comparable only when they cover the same work.
Build the complete cost stack
A complete flooring estimate should show where the money goes. Some lines are base costs; others should remain conditional allowances until inspection or demolition reveals whether they are needed.
| Budget line | Base or conditional? | What to confirm |
|---|---|---|
| Flooring | Base | Manufacturer, line, color, construction, grade, and unit price |
| Material waste | Base | Percentage, ordered area, carton rounding, and spare stock |
| Freight or delivery | Varies | Curbside, garage, or room delivery |
| Installation labor | Base | Method, measured area, room count, and minimum charge |
| Underlayment or supplies | Base/varies | Pad, adhesive, fasteners, barrier, or seam products |
| Old-floor removal | Conditional | Material, attachment, layers, and what remains |
| Disposal | Conditional | Hauling, weight charges, and dump fees |
| Subfloor preparation | Conditional | Fastening, patching, sanding, grinding, or leveling |
| Moisture work | Conditional | Testing, barrier, mitigation, and retesting |
| Transitions and trim | Varies | Doorways, adjoining heights, molding, and painting |
| Stairs | Conditional | Treads, risers, nosing, landings, and open sides |
| Furniture/appliances | Conditional | Moving, disconnecting, storing, and resetting |
| Cleanup | Base/varies | Daily cleanup, final cleaning, and debris removal |
| Contingency | Planning allowance | Amount tied to remaining concealed risk |
Labor-only benchmarks are not all-in prices. BuildDirect’s cited guide reports approximately $2–$3 per square foot for basic laminate labor, $3–$5 for vinyl plank, and $3–$6 for hardwood. Yelp’s quote-based laminate guidance gives a wider $3–$8 per-square-foot labor range. These are commercially published examples rather than a uniform national rate.
Do not convert an installer’s employee wage into a contractor’s billing rate. The U.S. Bureau of Labor Statistics reports that flooring installers and tile and stone setters had a May 2025 median employee wage of $54,390 annually, or $26.15 per hour. A customer-facing charge may also cover payroll costs, insurance, tools, vehicles, travel, administration, estimating, overhead, markup, and profit. See the BLS occupational pay data.
Contractors do not have to use identical line items. One may bundle supplies and cleanup into labor while another separates them. Compare the final scope and total price rather than the formatting alone.
Removal and subfloor work can change the budget fastest
Old-floor removal may add approximately $1–$5 per square foot across the supplied commercial and consumer guides. The actual charge depends on the flooring type, whether it is floating, nailed, stapled, or glued, the number of layers, debris weight, access, occupied-home logistics, and disposal costs.
For 500 square feet, the arithmetic is:
500 × $1–$5 = $500–$2,500
Add that amount only when removal is excluded from the base quote.
Subfloor preparation is not the same as structural subfloor replacement. Minor preparation can include:
- Cleaning residue and debris
- Refastening loose panels
- Patching low spots or damaged areas
- Sanding seams or high edges
- Grinding concrete
- Treating cracks
- Applying a leveling product
- Replacing isolated damaged sections
Complete replacement removes and replaces structural subfloor panels rather than correcting only the surface. One 2026 national planning model estimates full replacement at approximately $4.33–$8.12 per square foot. If all 500 square feet required replacement, that model would imply roughly $2,165–$4,060. See the 2026 subfloor replacement model.
The model’s default replacement scope includes panels, supplies, professional installation, removal of the existing structural subfloor panels, disposal, and standard setup. It does not include removal of the visible finished flooring above those panels. Finished-floor removal, leveling, toilet resets, plumbing work, mold remediation, and joist repairs are also excluded by default.
An uneven floor does not automatically require complete replacement. It may need a limited surface correction, isolated panel repair, or work outside the flooring scope.
Moisture, rot, structural movement, damaged joists, multiple flooring layers, or suspected hazardous legacy materials can make an online estimate unusable. Do not disturb material suspected of presenting a hazard until it has been evaluated by an appropriately qualified local professional. Structural or persistent moisture conditions also require onsite assessment before installation proceeds.
The project details that raise installation costs
Square footage is only one part of labor. The price rises when an installer must spend more time fitting, handling, protecting, or sequencing the work.
Common cost drivers include:
- Flooring grade, plank or tile dimensions, and installation method
- Multiple rooms rather than one open area
- Closets, narrow halls, angled walls, and difficult cuts
- Floor vents, cabinets, fireplaces, posts, and fixed obstacles
- Stairs, landings, nosing, and open-stringer details
- Transitions between rooms or different floor heights
- Diagonal, herringbone, border, or other patterned layouts
- Upper-floor access, limited parking, or long material-carry routes
- Furniture and appliance moving
- Working around occupants, pets, or phased room access
- Local labor conditions and scheduling pressure
- Minimum trip, setup, or project charges
Small or constrained rooms can cost more per square foot than a large open room. Setup, equipment, access, fixture protection, and minimum charges do not shrink in proportion to floor area.
Plan material overage at approximately 5%–10% for straightforward layouts and roughly 12%–15% or more for complex, patterned, or diagonal work. The appropriate percentage depends on room shape, product dimensions, installation direction, pattern repeat, defect sorting, and carton quantities. A flooring seller’s cost guide describes the same general waste ranges.
Waste increases the material purchase quantity. Labor is commonly based on finished area and installation method, although a contractor may price pattern layout, borders, sorting, or extensive cutting separately.
Treat every advertised square-foot rate as a starting point until the installer confirms the room layout, selected product, subfloor condition, moisture conditions, and installation requirements.
Compare flooring quotes on the same scope
The lowest advertised rate may omit demolition, preparation, finishing details, or a project minimum that another installer has already included. Ask two or three qualified local installers for tailored, written quotes, then normalize them against the same scope.
Copy this checklist into each quote request:
- [ ] Exact flooring manufacturer, product line, color, construction, and grade
- [ ] Measured finished area
- [ ] Ordered material area and carton count
- [ ] Waste allowance percentage
- [ ] Installation method
- [ ] Installation labor and minimum charge
- [ ] Underlayment, adhesive, fasteners, or moisture barrier
- [ ] Existing-floor removal
- [ ] Disposal and hauling
- [ ] Subfloor inspection and included preparation
- [ ] Moisture testing or mitigation
- [ ] Baseboards, shoe molding, jamb work, and painting
- [ ] Transitions and reducers
- [ ] Stairs, landings, nosing, and specialty pieces
- [ ] Furniture and appliance handling
- [ ] Freight or delivery
- [ ] Daily and final cleanup
- [ ] Taxes and other project charges
- [ ] Explicit exclusions
- [ ] Installer workmanship warranty
- [ ] Manufacturer product warranty
- [ ] Written change-order process for added work
Keep unknown demolition and subfloor conditions as clearly stated allowances until the floor can be inspected. The bid should explain what triggers the allowance, how added work will be measured, and whether written approval is required before proceeding.
A contingency should reflect actual risk rather than function as a fixed rule. BuildDirect’s cited planning guidance suggests:
- About 5% after a thorough inspection with few unknowns
- Around 10% when limited concealed conditions remain
- More where moisture, structural, access, or demolition uncertainty is substantial
The most reliable buying process has three steps:
- Calculate a broad range from the flooring type and finished area.
- Inspect and define the scope, including removal, preparation, moisture work, and finishing details.
- Normalize two or three local bids line by line before choosing.
The better value is the quote that provides the right product and a complete, clearly managed scope—not necessarily the one with the lowest headline price per square foot.
Does a 10% flooring waste allowance mean paying installation labor on 10% more area?
Not necessarily. A 10% waste allowance normally increases the ordered flooring quantity, not the finished area used to calculate basic labor. As explained in the project calculation above, a 500-square-foot floor may require approximately 550 square feet of material while labor remains based on 500 installed square feet.
Confirm the contractor’s method for patterned work. Additional labor may apply for layout, sorting, borders, diagonal placement, or difficult cuts even when the measured installation area remains unchanged.
Can laminate be installed over an existing floor to avoid removal costs?
Sometimes, but not as a universal rule. Yelp’s cited laminate guide notes that some products can be installed over existing concrete, vinyl, ceramic tile, or certain wood floors when the surface is flat and sound. Carpet, padded vinyl, irregular flooring, and some wood floors may require removal.
The answer depends on the exact laminate product, existing floor, substrate condition, floor height, transitions, doors, moisture conditions, and manufacturer instructions. Obtain written confirmation that the proposed assembly is acceptable for the selected product and warranty before treating removal as avoidable.
What is the difference between a workmanship warranty and a flooring product warranty?
A workmanship warranty is issued by the installer and covers only the installation issues described in that installer’s written terms. A product warranty is issued by the flooring manufacturer and covers only the defects or performance conditions stated in the manufacturer’s document. Agiled’s flooring contract guidance distinguishes these two warranties.
They are separate promises and should not be assumed to have standardized coverage, exclusions, claim procedures, or durations. Ask for both documents before signing, and confirm who will investigate a problem when it is unclear whether the cause is the material, installation, moisture, subfloor, or maintenance.